

Description
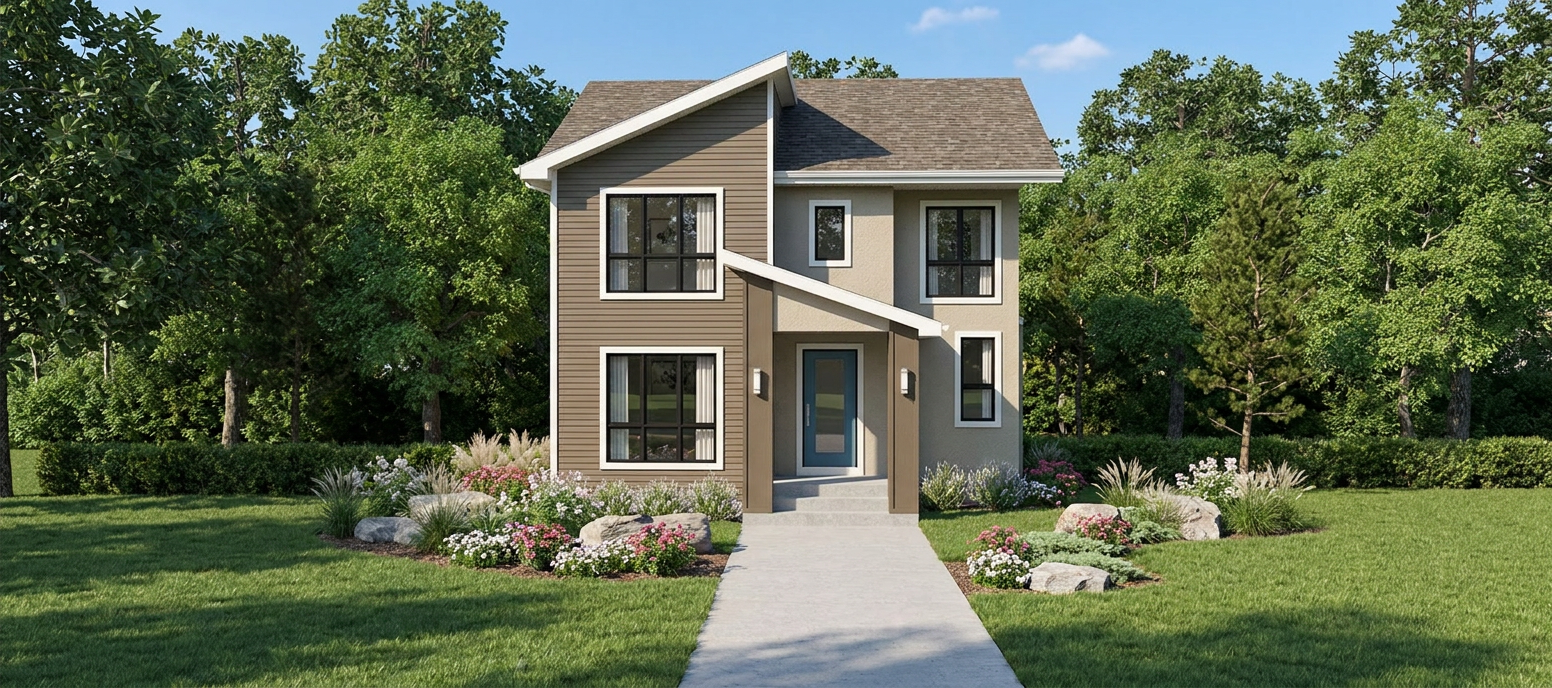
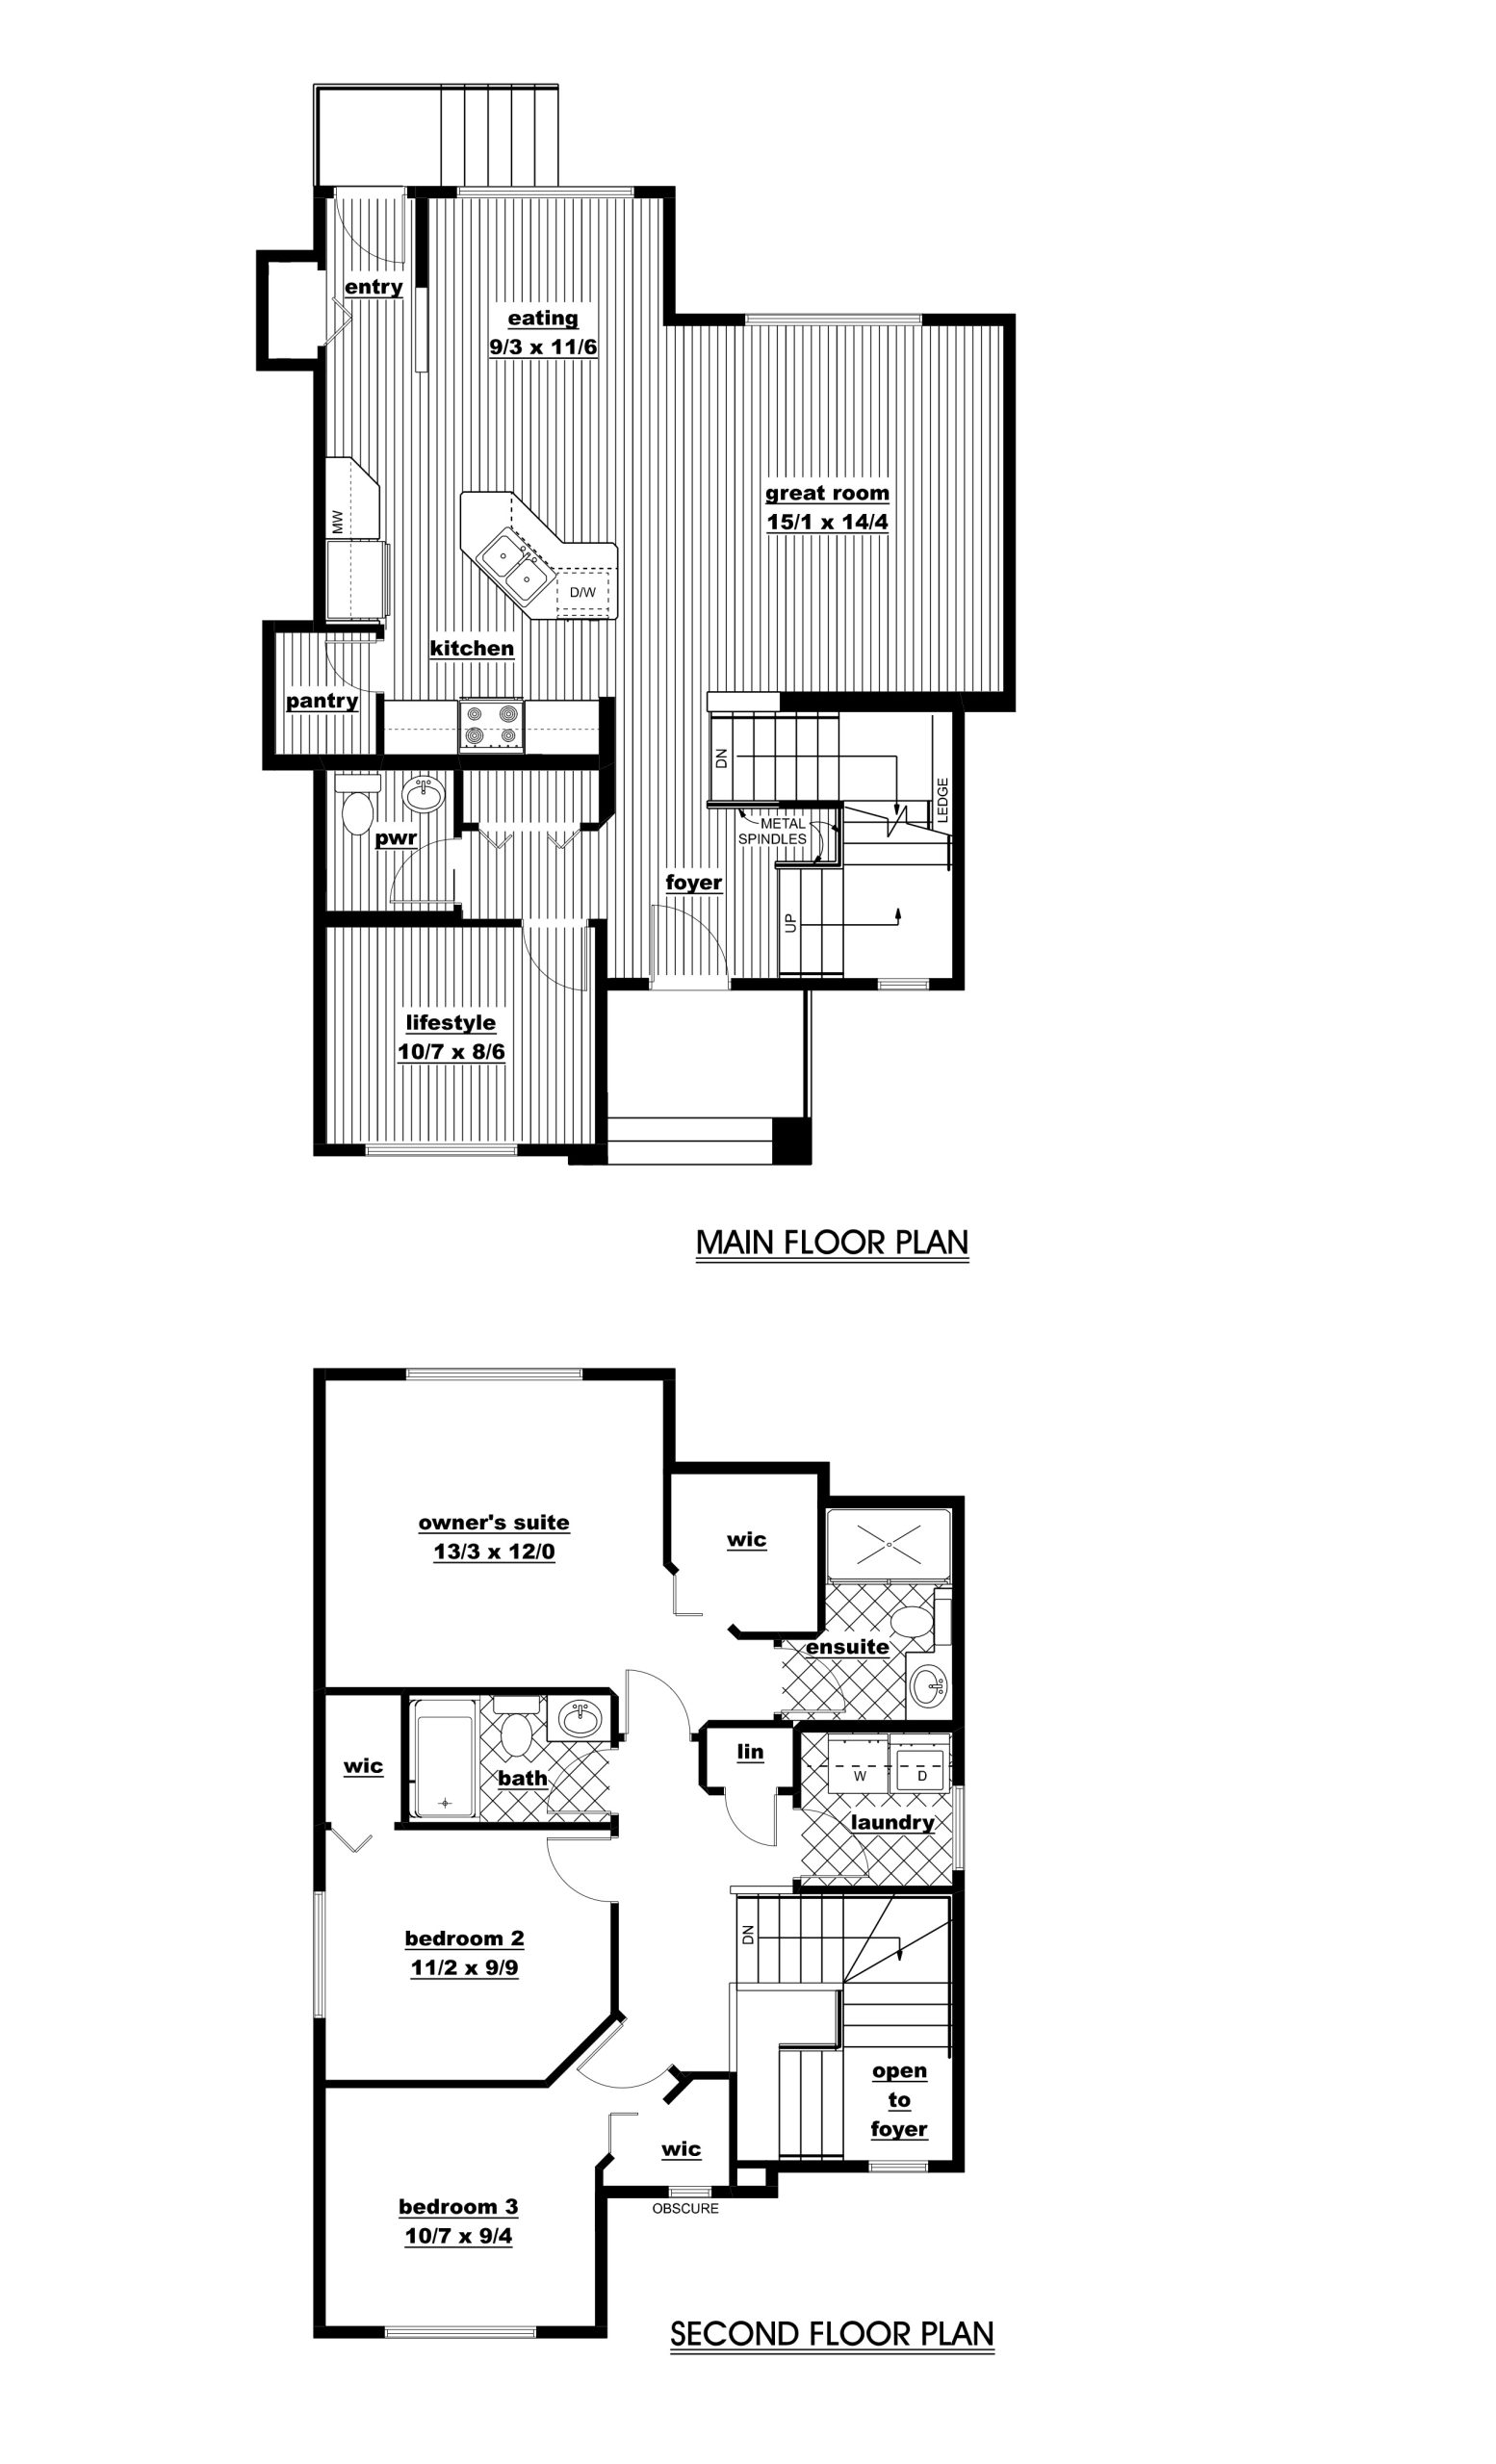
Welcome to a home where busy mornings, family dinners, and cozy nights all have their place. This 1,616 sq. ft. design features an open-concept main floor with a spacious great room, welcoming dining area, and stylish kitchen with quartz countertops, a large island, and walk-in pantry, the perfect hub for everyday family life. A versatile lifestyle room provides additional space ideal for a home office, playroom, or peaceful retreat. Upstairs, the owners’ suite provides a relaxing escape with a walk-in closet and private ensuite, while two secondary bedrooms give everyone space of their own. Convenient second-floor laundry makes family routines easier. Thoughtfully designed with modern finishes and flexible spaces, this is a home ready for memories in the making.
3
Beds1616 sqft
Size2.5
Baths2
Storeys