

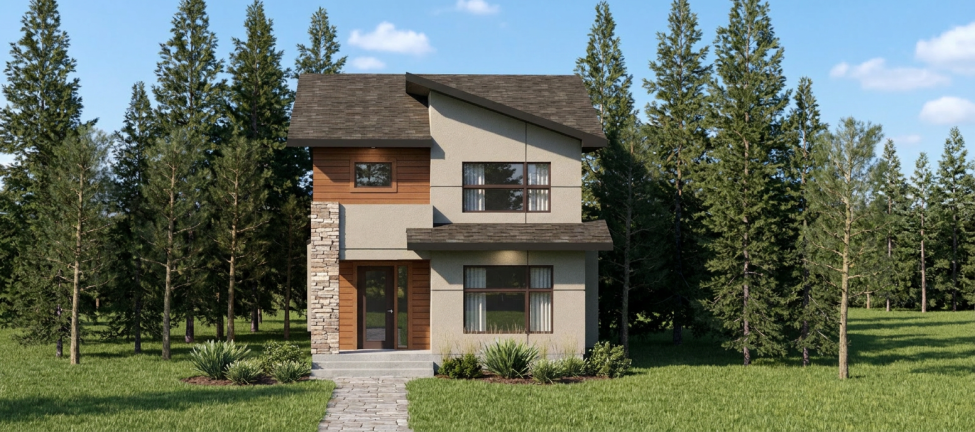
Welcome home to 287 Robert Bockstael Drive, a thoughtfully designed three-bedroom, two-and-a-half-bath home created for comfortable family living. The open-concept main floor features nine-foot ceilings and plenty of room to gather, from the spacious kitchen with quartz countertops and a large island to the adjoining eating area and welcoming great room. A versatile lifestyle room provides the perfect space for … Read More
The R-1585-A
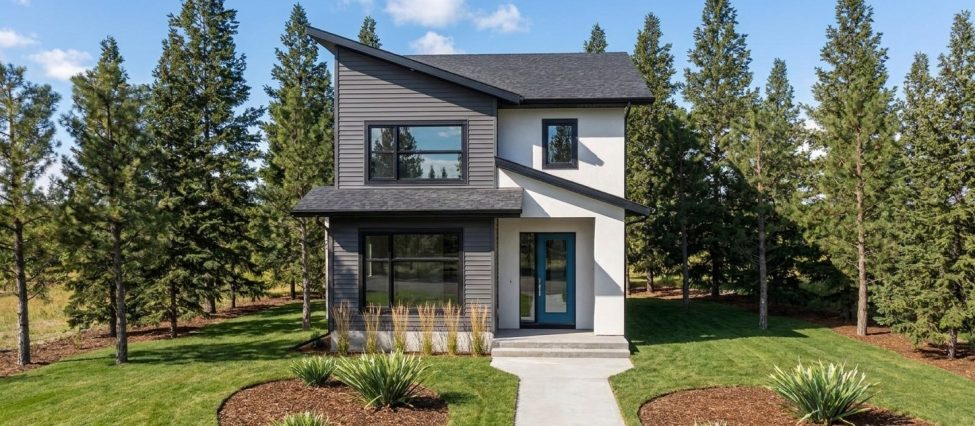
Welcome to 315 Robert Bockstael Drive, where modern design and everyday comfort come together beautifully. This inviting three-bedroom, two-and-a-half-bath home features nine-foot main-floor ceilings and an open-concept layout made for gathering. The upgraded kitchen offers raised cabinetry, a spacious island, pot-and-pan drawers and a designer tile backsplash, flowing naturally into the eating area and bright great room. A front lifestyle … Read More
The R-1443-A
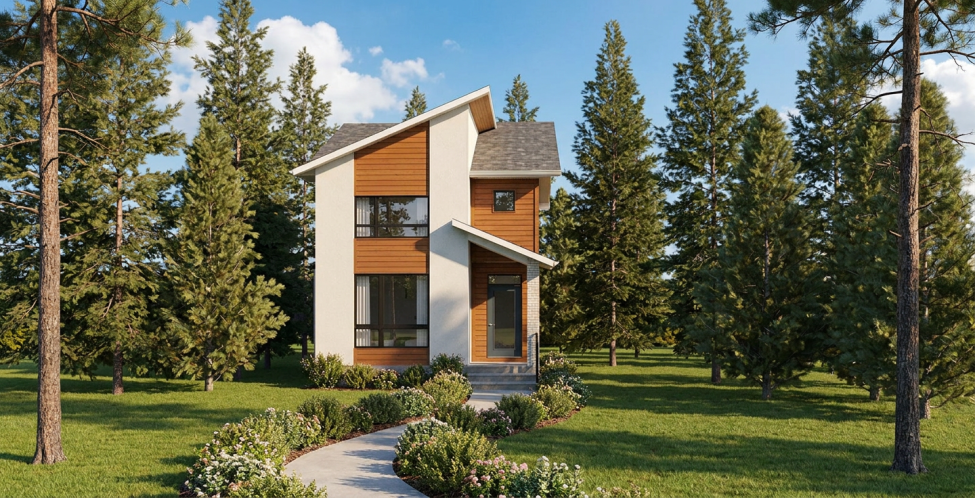
Step inside 311 Robert Bockstael Drive and instantly feel at home. This welcoming three-bedroom, two-and-a-half-bath design pairs contemporary style with warm, comfortable spaces made for everyday living. Nine-foot main-floor ceilings create an airy feel, while the open-concept great room, eating area and kitchen invite everyone to gather. The kitchen features raised cabinetry, a generous island, pot-and-pan drawers and a designer … Read More
The R-1585-B
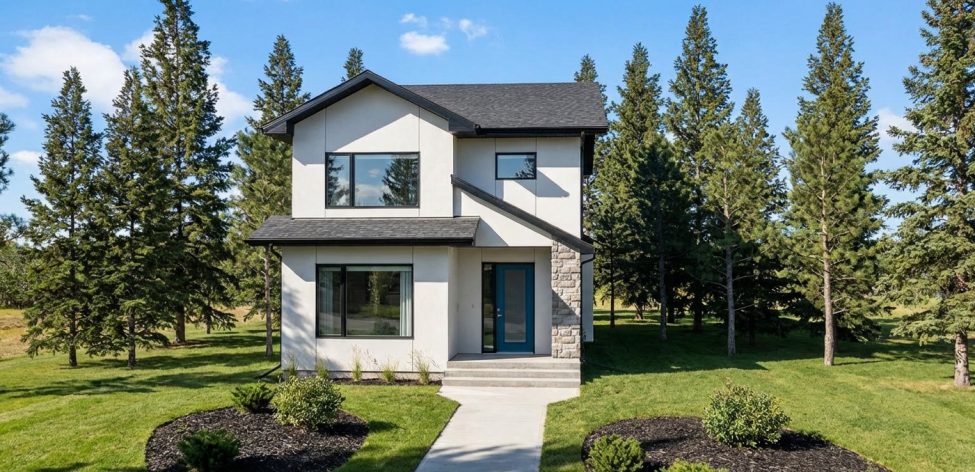
Fresh style, flexible spaces and plenty of personality come together at 307 Robert Bockstael Drive. This three-bedroom, two-and-a-half-bath home is made for modern living, with nine-foot main-floor ceilings and an open-concept layout that keeps everyone connected. The upgraded kitchen features raised cabinetry, a large island, pot-and-pan drawers and a designer tile backsplash—perfect for morning coffee, casual dinners or weekend entertaining. … Read More
The R-1541-A
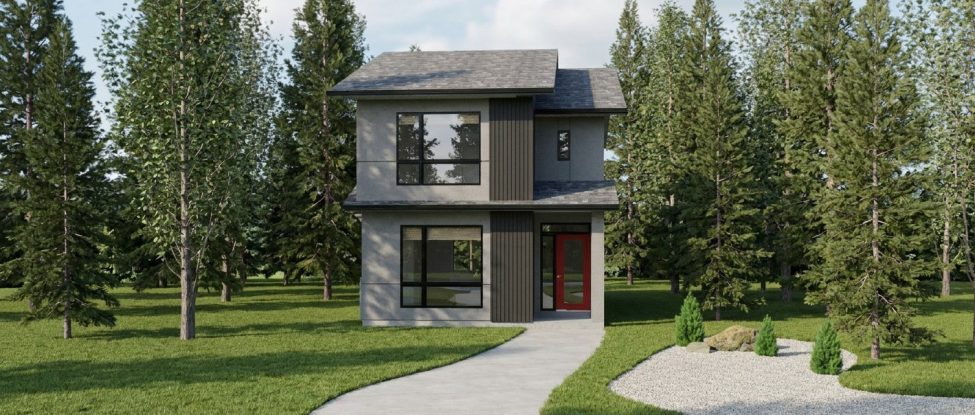
Contemporary design meets thoughtful functionality at 303 Robert Bockstael Drive. This polished three-bedroom, two-and-a-half-bath home welcomes you with nine-foot main-floor ceilings and an open-concept layout designed for modern living. The upgraded kitchen features raised cabinetry, a generous island, pot-and-pan drawers and a designer tile backsplash, flowing seamlessly into the eating area and spacious great room. A private main-floor den offers … Read More
The R-1560
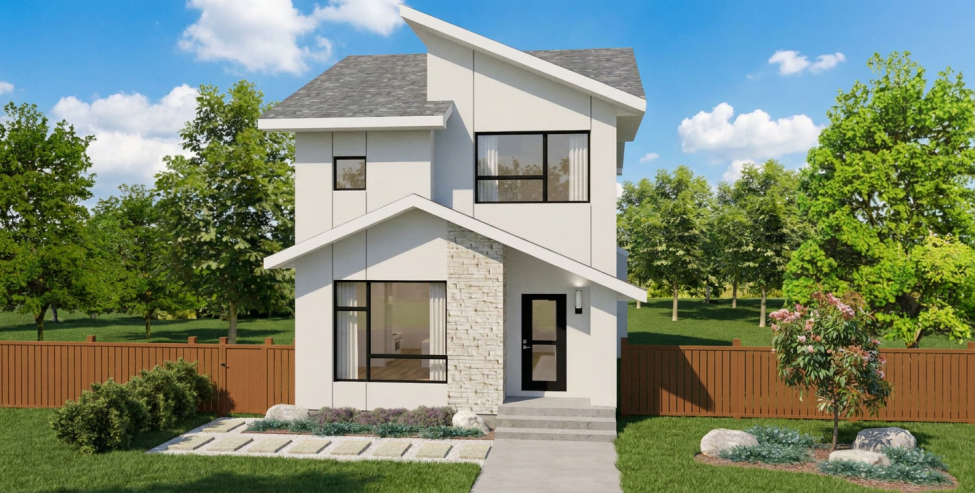
Embrace stylish, streamlined living at 299 Robert Bockstael Drive. This thoughtfully designed three-bedroom, two-and-a-half-bath home blends contemporary style with practical comfort. Nine-foot main-floor ceilings enhance the open-concept kitchen, eating area and great room, creating a polished setting for evenings or entertaining friends. The upgraded kitchen features raised cabinetry, a spacious island and designer tile backsplash, while the separate lifestyle room … Read More
The R-1443-B
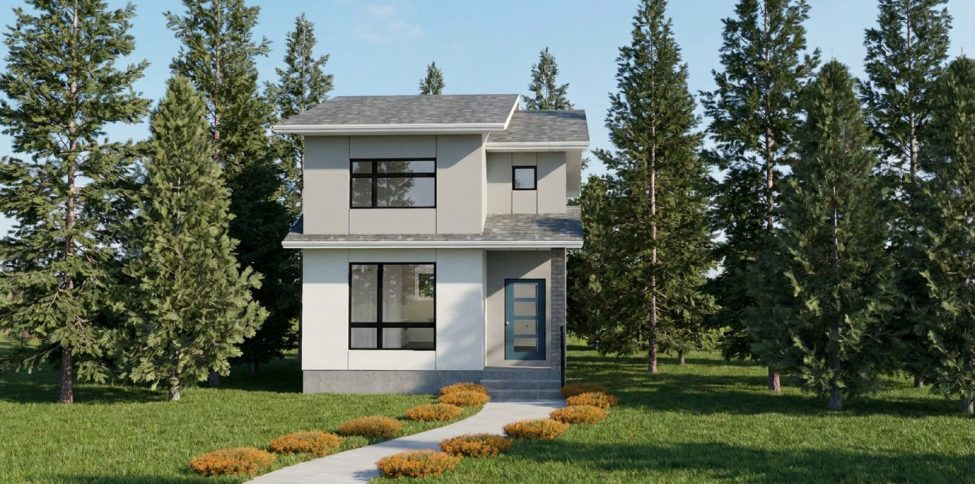
Start your next chapter at 295 Robert Bockstael Drive, a welcoming three-bedroom, two-and-a-half-bath home designed for first-time buyers and growing families. The bright, open-concept main floor makes everyday living easy, with a spacious great room, comfortable eating area and modern kitchen featuring a central island and walk-in pantry. Whether you are hosting friends, sharing family dinners or enjoying a quiet … Read More
The R-1541-B
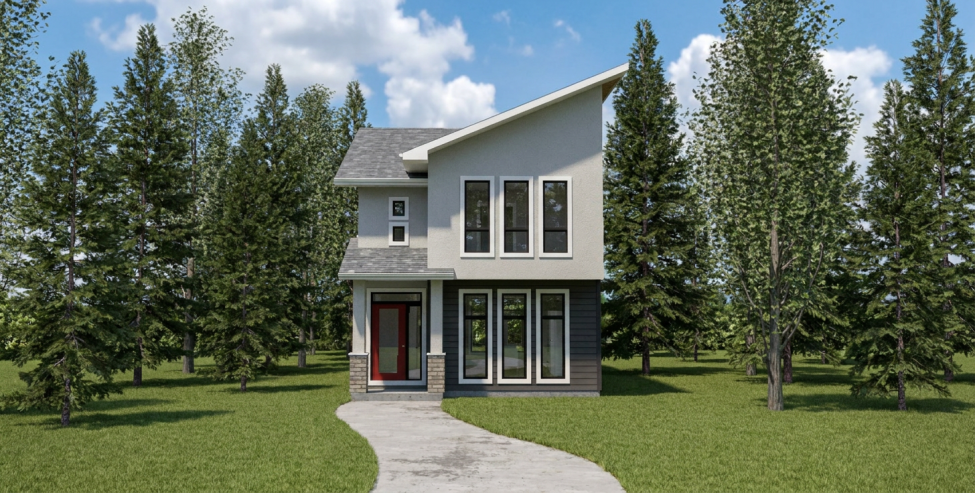
Fresh, modern and ready for what’s next, 291 Robert Bockstael Drive is a stylish three-bedroom, two-and-a-half-bath home designed for easy living and effortless entertaining. The open-concept main floor brings everyone together with nine-foot ceilings, a spacious great room and a sleek kitchen featuring quartz countertops, upgraded cabinetry, an island and designer tile backsplash. Host friends for dinner, enjoy quiet mornings … Read More
The R-1400
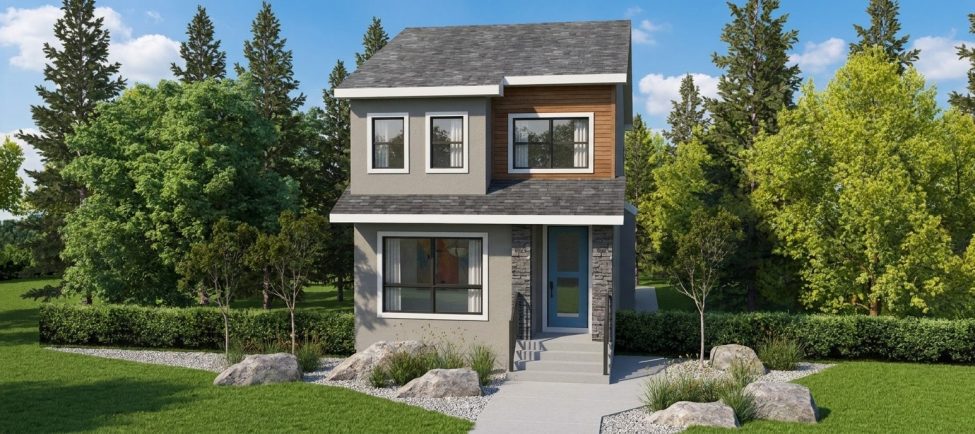
There’s something instantly welcoming about this charming 1,400 sq. ft. home. The open main floor brings the heart of the home together, with a comfortable great room flowing naturally into the kitchen and dining area—perfect for quiet mornings, family dinners, and cozy evenings at home. The kitchen features quartz countertops, a spacious island, designer backsplash, and plenty of storage for … Read More
The R-1450
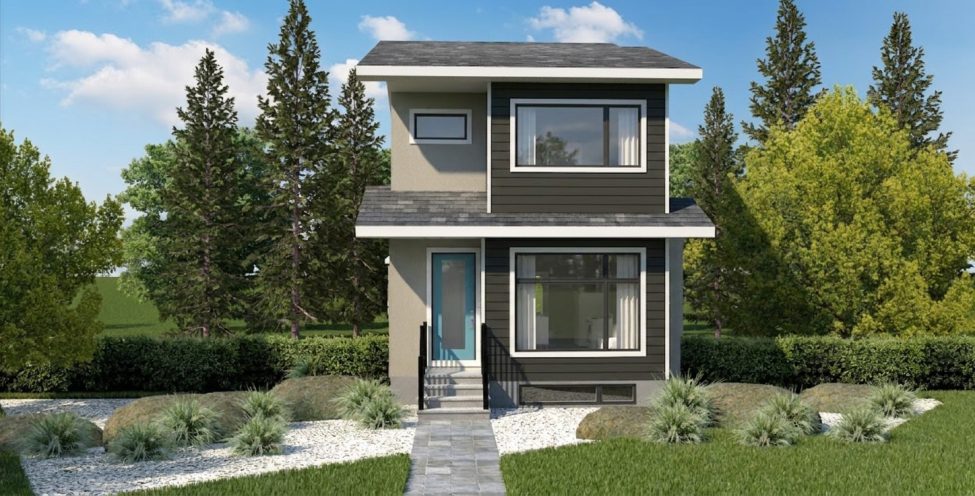
This 1,450 sq. ft. home proves you don’t need endless space to live big! The bright, open-concept main floor keeps everyone connected, with a spacious great room flowing into a stylish kitchen featuring quartz countertops, a generous island, and pantry. The adjoining dining area is ready for everything from quick breakfasts to family game nights and weekend get-togethers. Upstairs, the … Read More
The R-1616-B
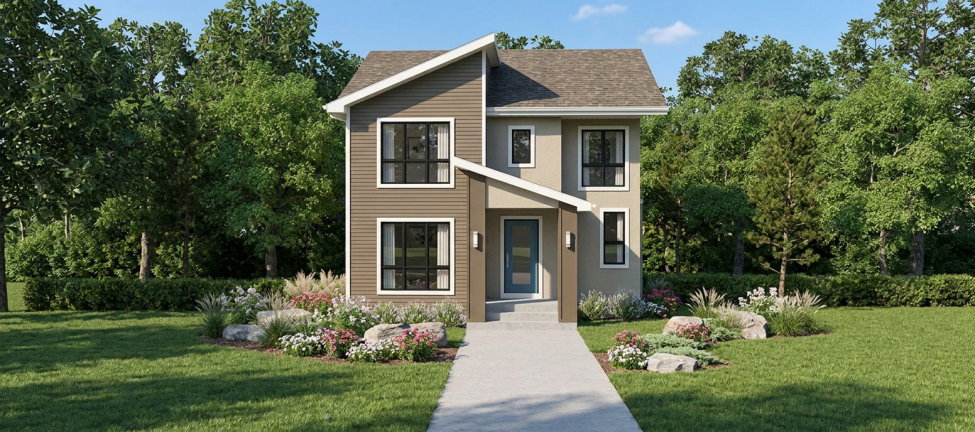
Welcome to a home where busy mornings, family dinners, and cozy nights all have their place. This 1,616 sq. ft. design features an open-concept main floor with a spacious great room, welcoming dining area, and stylish kitchen with quartz countertops, a large island, and walk-in pantry, the perfect hub for everyday family life. A versatile lifestyle room provides additional space … Read More
The R-1616-A
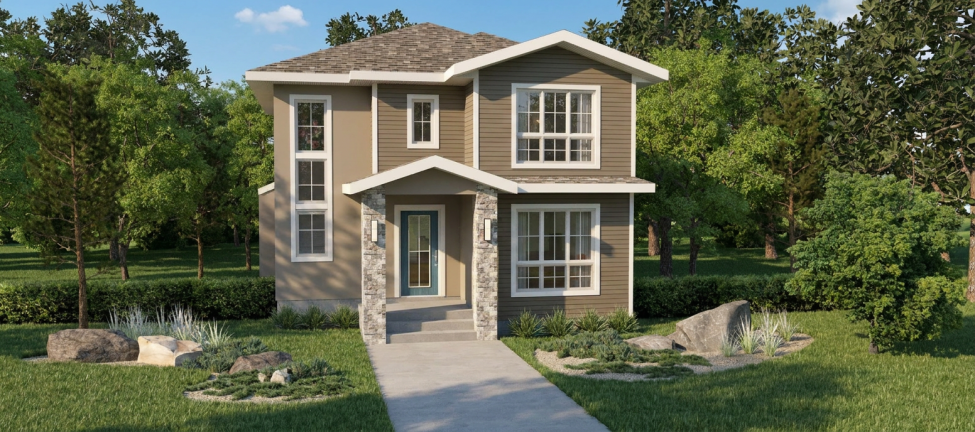
Step inside this exciting 1,616 sq. ft. home where contemporary style meets everyday functionality. The open-concept main floor is designed for connection, featuring a spacious great room, bright dining area, and beautiful kitchen with quartz countertops, a large island, designer backsplash, and walk-in pantry. A versatile main-floor lifestyle room offers the flexibility to create an office, playroom, or cozy retreat. … Read More
- Page 1 of 2
- 1
- 2