

Description
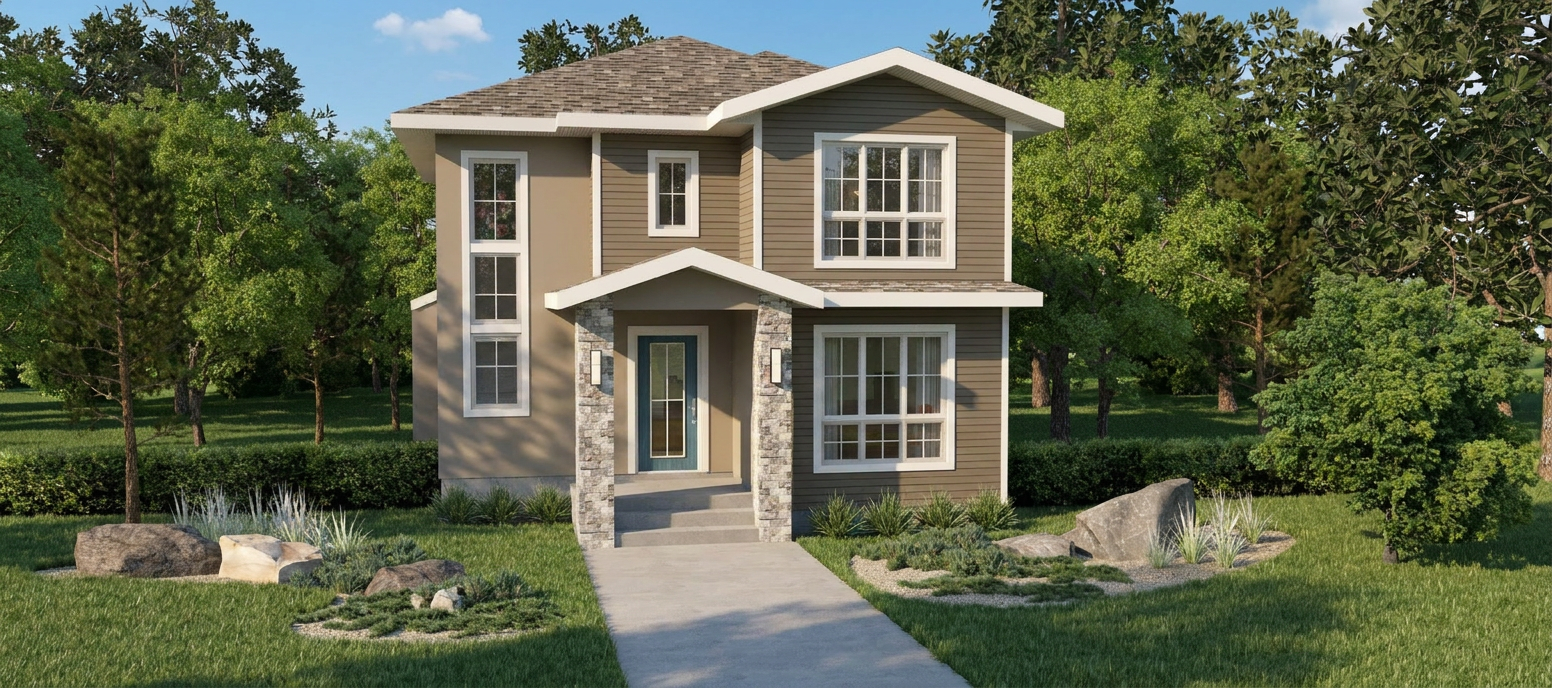
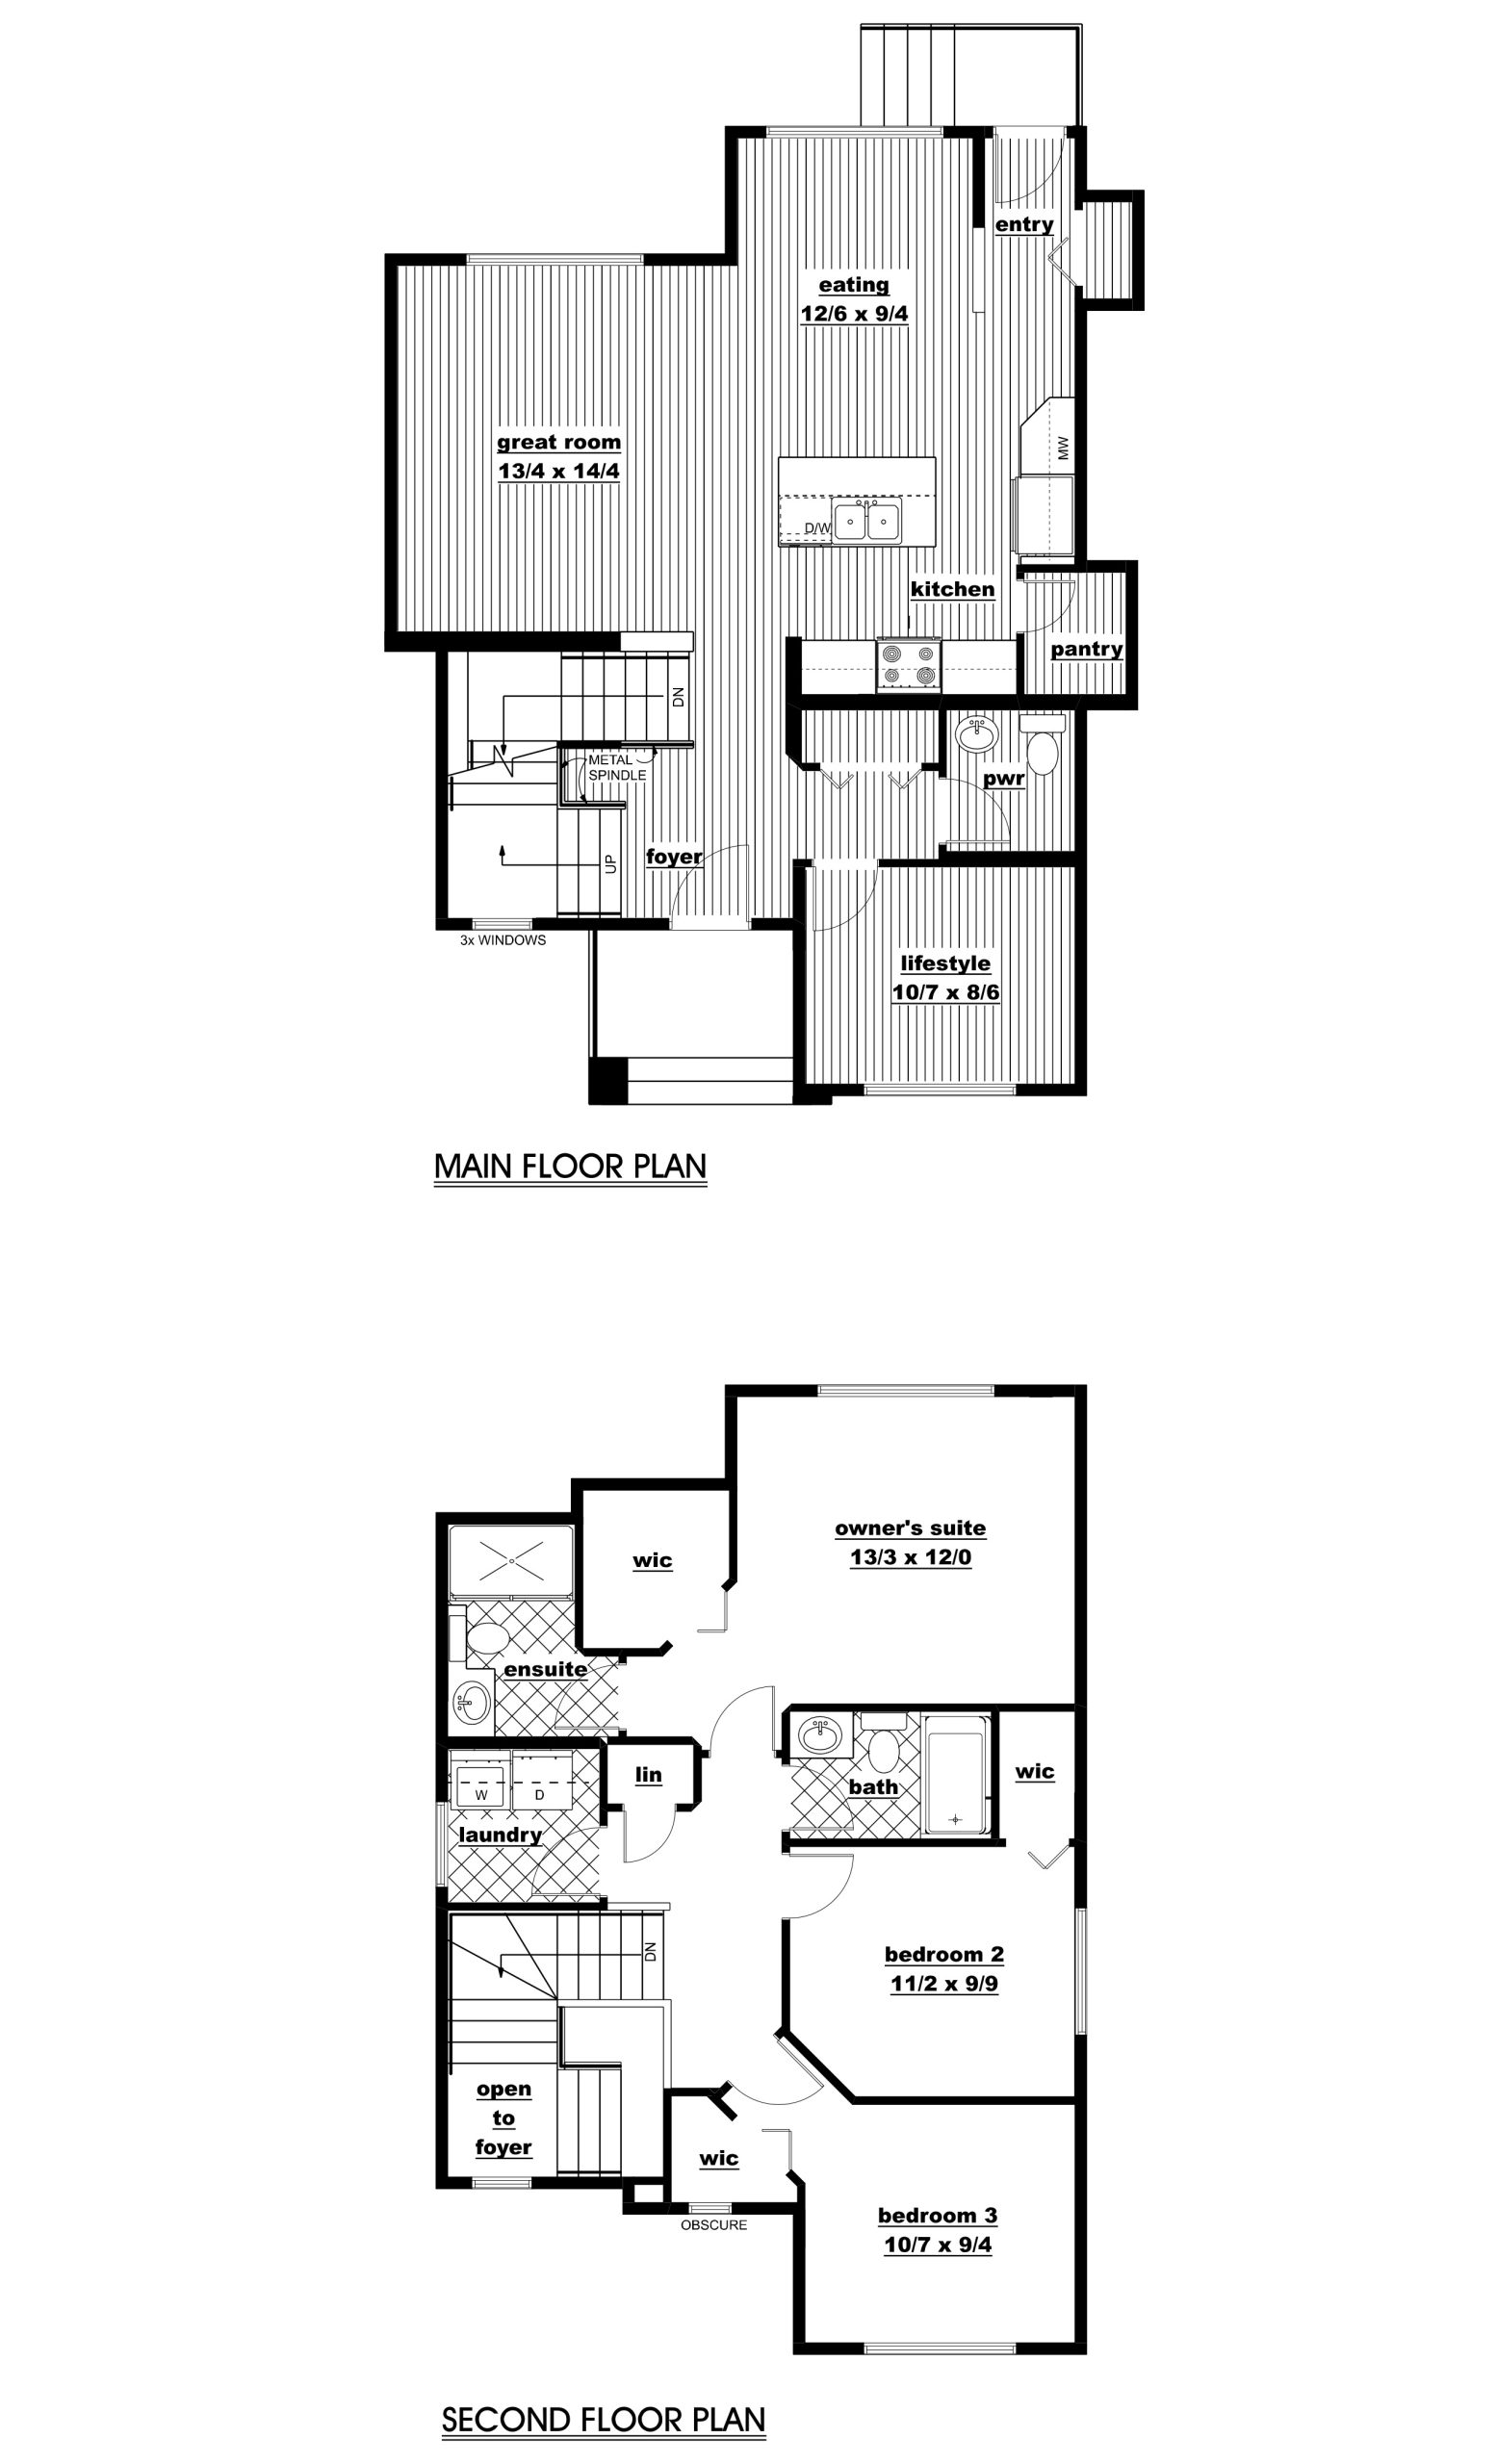
Step inside this exciting 1,616 sq. ft. home where contemporary style meets everyday functionality. The open-concept main floor is designed for connection, featuring a spacious great room, bright dining area, and beautiful kitchen with quartz countertops, a large island, designer backsplash, and walk-in pantry. A versatile main-floor lifestyle room offers the flexibility to create an office, playroom, or cozy retreat. Upstairs, the impressive owners’ suite features a walk-in closet and private ensuite with a spacious glass shower and upgraded quartz. Two secondary bedrooms, a full bathroom, and convenient second-floor laundry complete the family-friendly layout. With stylish finishes, thoughtful upgrades, and a detached garage, this home delivers the space, comfort, and modern details today’s families will love.
3
Beds1616 sqft
Size2.5
Baths2
Storeys