

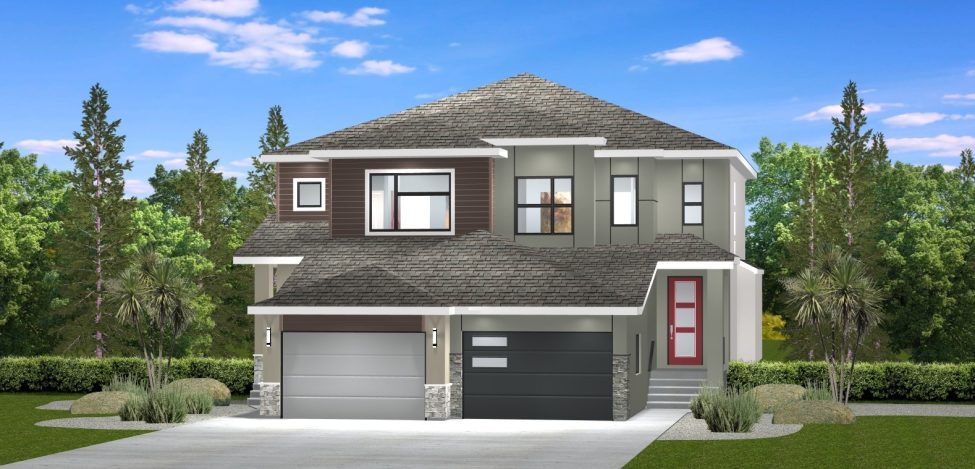
These 3-bedroom, 2-storey condos offer two thoughtfully designed floor plans ranging from 1,462 to 1,471 sq. ft., providing plenty of comfortable living space for families or individuals. With functional layouts and modern finishes, these homes are designed to fit the way you live.
The R-1462-B
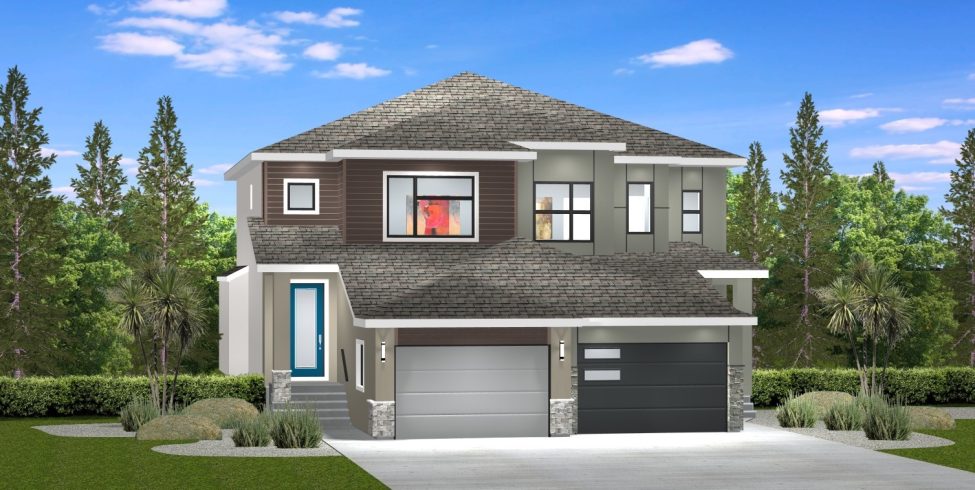
These 3-bedroom, 2-storey condos offer two thoughtfully designed floor plans ranging from 1,462 to 1,471 sq. ft., providing plenty of comfortable living space for families or individuals. With functional layouts and modern finishes, these homes are designed to fit the way you live.
The R-1472-D
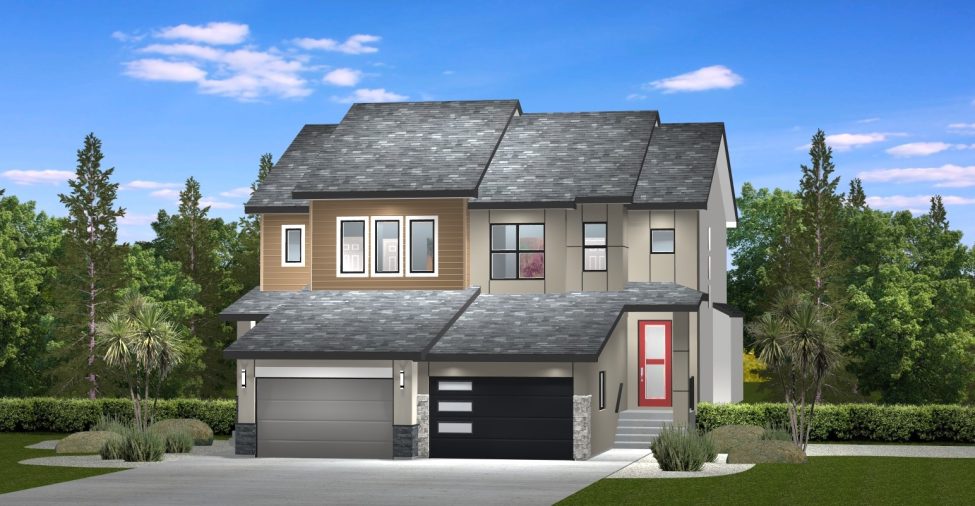
These 3-bedroom, 2-storey condos offer two thoughtfully designed floor plans ranging from 1,462 to 1,471 sq. ft., providing plenty of comfortable living space for families or individuals. With functional layouts and modern finishes, these homes are designed to fit the way you live.
The R-1462-C
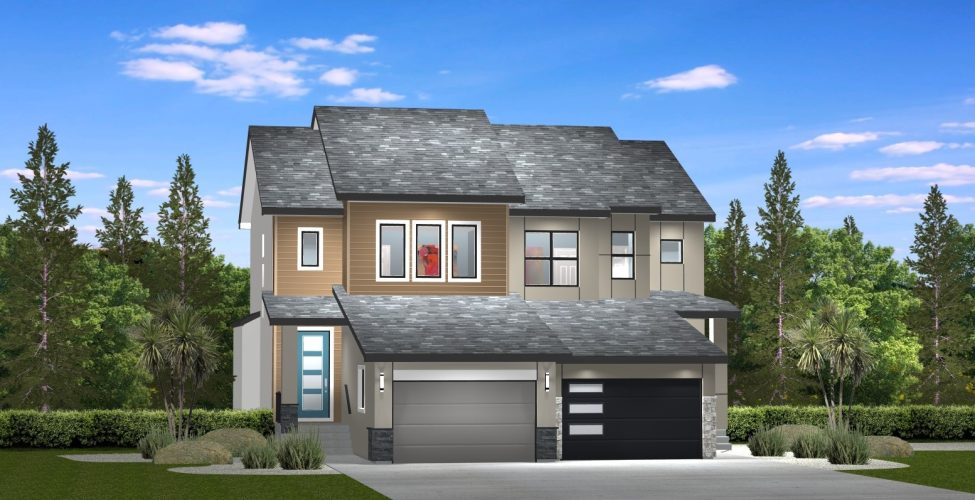
These 3-bedroom, 2-storey condos offer two thoughtfully designed floor plans ranging from 1,462 to 1,471 sq. ft., providing plenty of comfortable living space for families or individuals. With functional layouts and modern finishes, these homes are designed to fit the way you live.
The R-1462-R
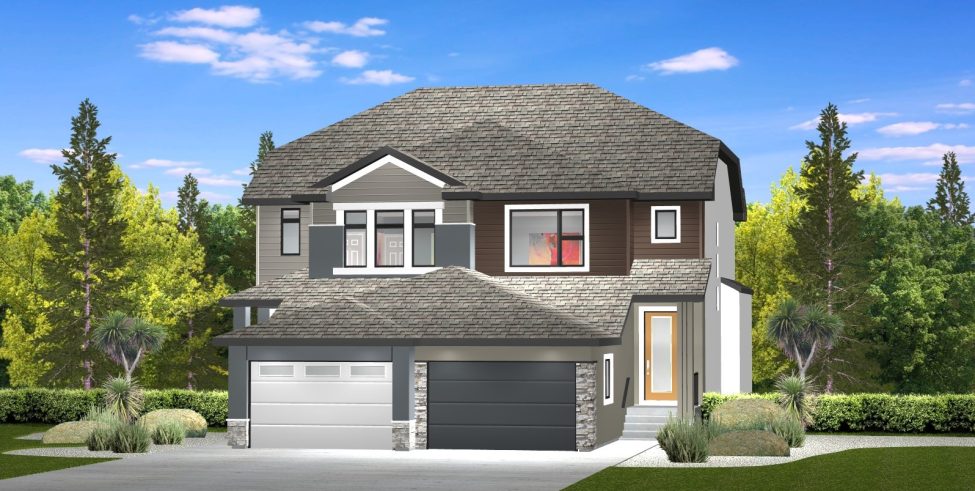
These 3-bedroom, 2-storey condos offer two thoughtfully designed floor plans ranging from 1,462 to 1,471 sq. ft., providing plenty of comfortable living space for families or individuals. With functional layouts and modern finishes, these homes are designed to fit the way you live.
The R-1462-L
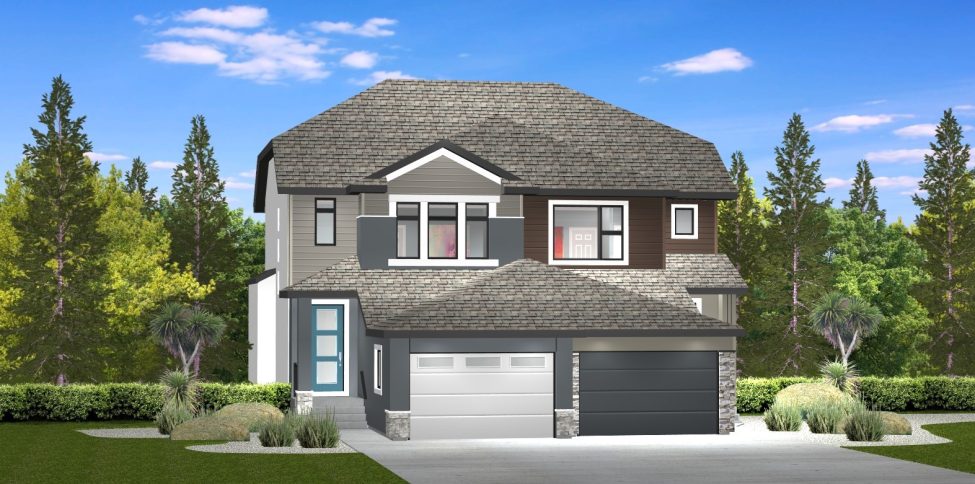
These 3-bedroom, 2-storey condos offer two thoughtfully designed floor plans ranging from 1,462 to 1,471 sq. ft., providing plenty of comfortable living space for families or individuals. With functional layouts and modern finishes, these homes are designed to fit the way you live.
The R-1297-L
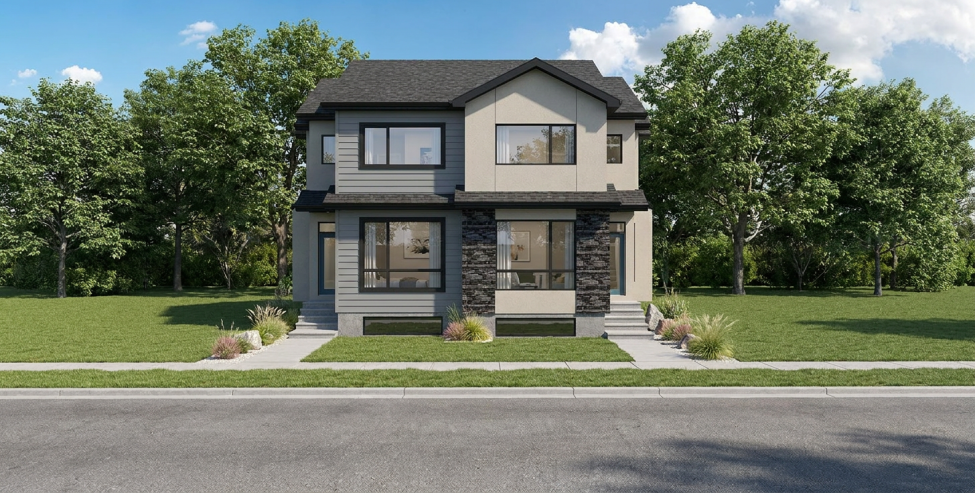
Step inside this inviting 1,297 sq. ft. home, where smart design and comfortable living come together beautifully. The bright great room flows effortlessly into the kitchen and dining area, creating a welcoming space for family dinners, weekend gatherings, or simply relaxing at the end of the day. The kitchen features quartz countertops, a generous island, designer tile backsplash, and well-planned … Read More
The R-1297-R
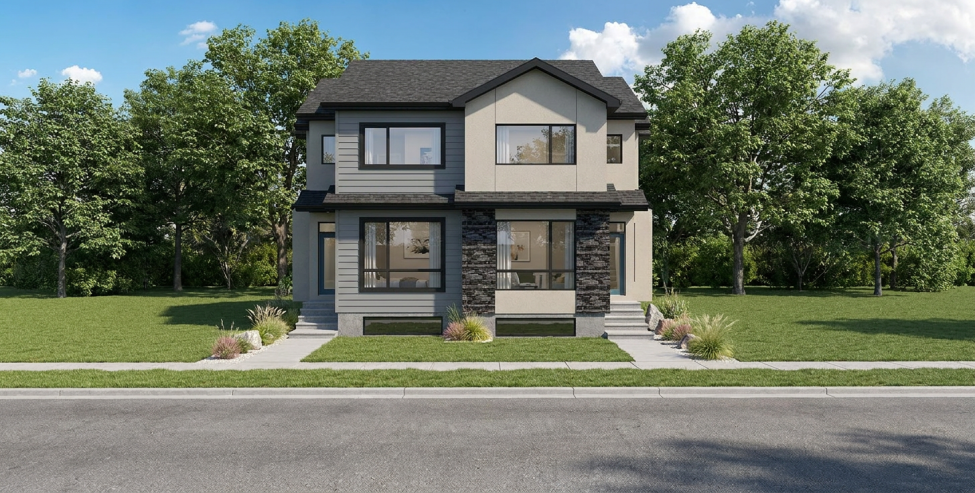
Bright, stylish, and thoughtfully designed, this 1,297 sq. ft. home makes every square foot feel just right. The spacious great room welcomes you in and flows naturally into the kitchen and dining area, creating an inviting setting for everything from quiet mornings to lively dinners with friends. The kitchen features quartz countertops, a generous island, designer tile backsplash, and smart … Read More
Building 3
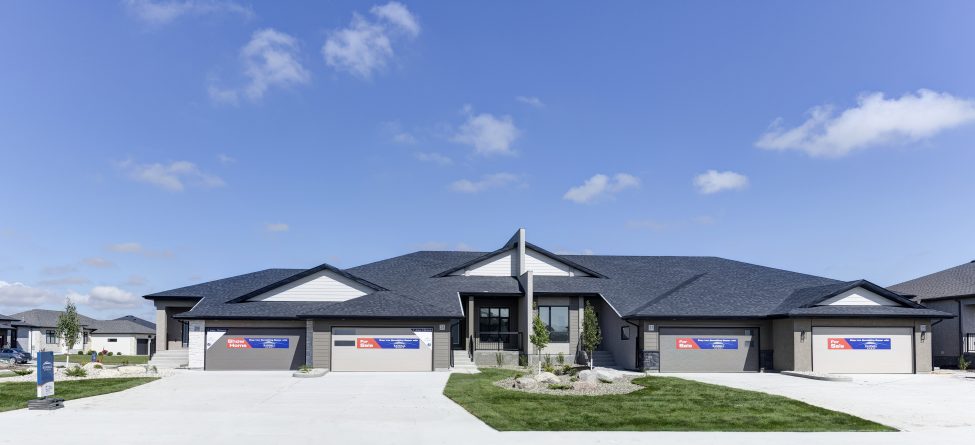
Each home showcases a modern exterior and stylish interior finishes, complete with double attached garage, rear decks, and professional landscaping yards. Enjoy country living, comfort and quality-in your NEW HOME in Oak Bluff West. Layouts from 1538 to 1610sqft. SHOWHOME NOW OPEN
Building 2
Each home showcases a modern exterior and stylish interior finishes, complete with double attached garage, rear decks, and professional landscaping yards. Enjoy country living, comfort and quality-in your NEW HOME in Oak Bluff West. Layouts from 1538 to 1610sqft. SHOWHOME NOW OPEN
Building 1 – #29
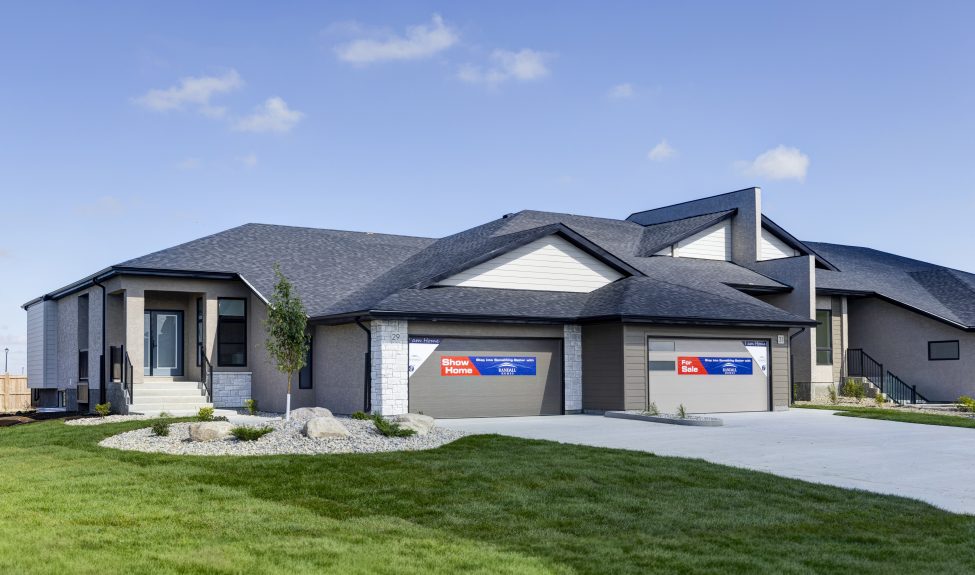
Each home showcases a modern exterior and stylish interior finishes, complete with double attached garage, rear decks, and professional landscaping yards. Enjoy country living, comfort and quality-in your NEW HOME in Oak Bluff West. Layouts from 1538 to 1610sqft. SHOWHOME NOW OPEN!
- Page 1 of 2
- 1
- 2